
Listing Courtesy of:  NORTHSTAR MLS as distributed by MLS GRID / Listed By: Sean O'Brien, Coldwell Banker Realty
 NORTHSTAR MLS as distributed by MLS GRID / Listed By: Sean O'Brien, Coldwell Banker Realty
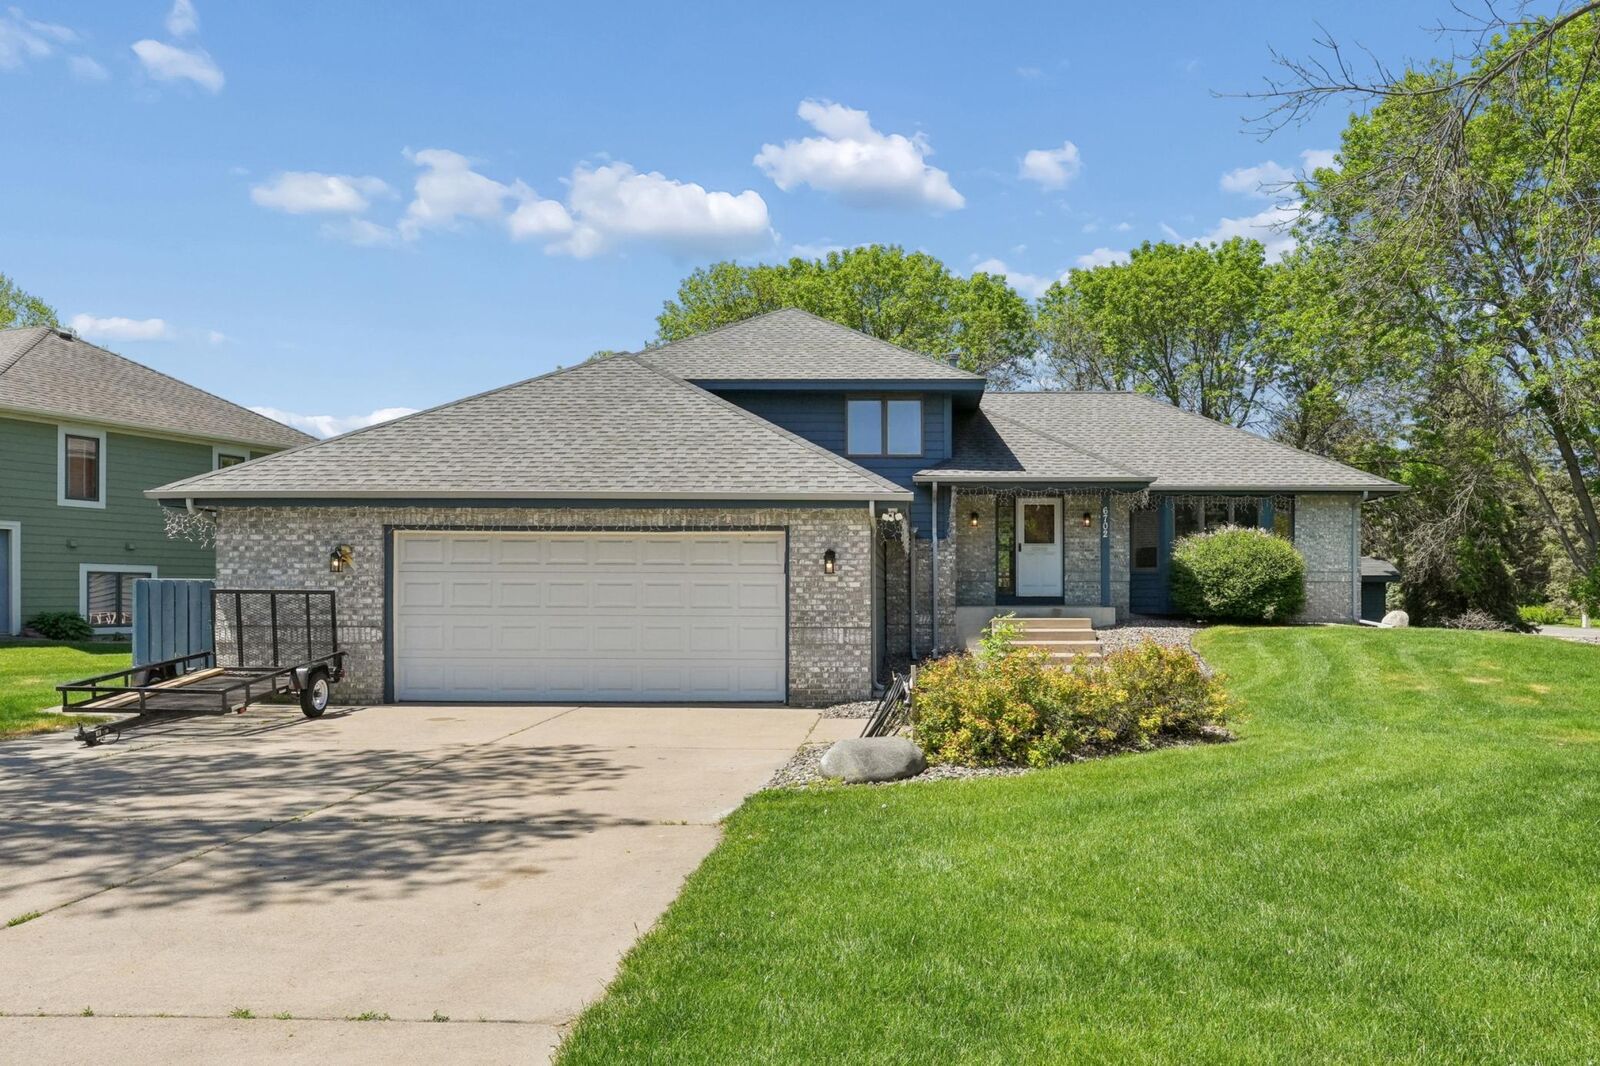
 6702 120th Avenue N Champlin, MN 55316
Active (58 Days)
$529,000 (USD)

Description
MLS #:
7077653
7077653
Taxes
$5,531(2026)
$5,531(2026)
Lot Size
0.52 acres
0.52 acres
Type
Single-Family Home
Single-Family Home
Year Built
1990
1990
Style
Modified Two Story
Modified Two Story
School District
Anoka-Hennepin
Anoka-Hennepin
County
Hennepin County
Hennepin County
Listed By
Sean O'Brien, Coldwell Banker Realty
Source
NORTHSTAR MLS
Last checked Jul 30 2026 at 9:21 PM CDT
NORTHSTAR MLS
Last checked Jul 30 2026 at 9:21 PM CDT
Bathroom Details
- Full Bathrooms: 2
- 3/4 Bathroom: 1
- Half Bathroom: 1
Interior Features
- Dishwasher
- Range
- Microwave
- Refrigerator
- Dryer
- Gas Water Heater
Subdivision
- Anderson Estates
Lot Information
- Corner Lot
- Tree Coverage - Medium
Property Features
- Fireplace: 1
Heating and Cooling
- Forced Air
- Central Air
Basement Information
- Walkout
- Full
- Drain Tiled
- Single Tenant Access
- Finished
- Egress Window(s)
- Block
- Kitchenette
Pool Information
- None
Exterior Features
- Roof: Age Over 8 Years
Utility Information
- Sewer: City Sewer/Connected
- Fuel: Natural Gas
Parking
- Attached Garage
- Heated Garage
- Garage Door Opener
- Concrete
- Finished Garage
Stories
- 2
Living Area
- 2,725 sqft
Location
Disclaimer: The data relating to real estate for sale on this web site comes in part from the Broker Reciprocity SM Program of the Regional Multiple Listing Service of Minnesota, Inc. Real estate listings held by brokerage firms other than Minnesota Metro are marked with the Broker Reciprocity SM logo or the Broker Reciprocity SM thumbnail logo and detailed information about them includes the name of the listing brokers.Listing broker has attempted to offer accurate data, but buyers are advised to confirm all items.© 2026 Regional Multiple Listing Service of Minnesota, Inc. All rights reserved.
and detailed information about them includes the name of the listing brokers.Listing broker has attempted to offer accurate data, but buyers are advised to confirm all items.© 2026 Regional Multiple Listing Service of Minnesota, Inc. All rights reserved.
Based on information submitted to the MLS GRID as of 7/30/2026 16:21. All data is obtained from various sources and may not have been verified by broker or MLS GRID. Supplied Open House Information is subject to change without notice. All information should be independently reviewed and verified for accuracy. Properties may or may not be listed by the office/agent presenting the information.

The standout feature of the home is its exceptionally versatile lower level, completely renovated in 2024. Rather than simply adding finished square footage, this space creates endless possibilities with a bedroom, full bathroom, kitchenette, laundry hookups, and an additional private entrance. Whether you envision the perfect guest retreat, a private home office, a dedicated space for older children, multi-generational living, a hobby area, or simply an incredible second family room, the layout offers the flexibility to evolve with your family's needs.
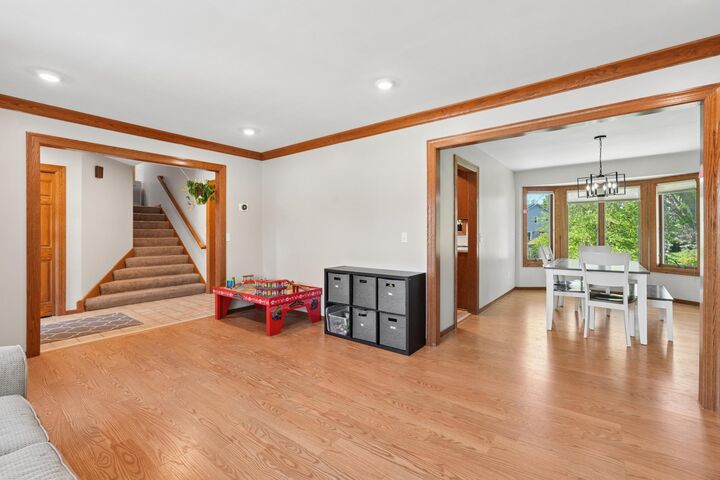
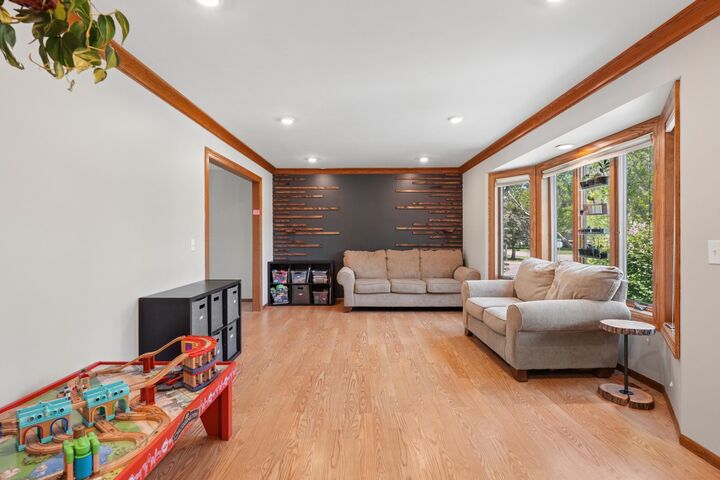
The rest of the home has been equally well cared for, featuring a remodeled primary bathroom (2023), beautifully updated upstairs bathroom (2026), all-new windows (2018), fresh interior paint throughout (2026), new lighting (2025), new air conditioner and refrigerator (2022), and a new garage heater (2026) and new carpet to come in August of 2027!
Outside, the oversized half-acre corner lot provides room to relax, entertain, garden, or play while offering a sense of privacy that's hard to find. Conveniently located near parks, trails, the Mississippi River, shopping, restaurants, schools, and major commuter routes, you'll enjoy the perfect balance of peaceful neighborhood living and everyday convenience.
If you've been searching for a home that offers room to grow, spaces that can change with your lifestyle, and extensive updates already completed, 6702 120th Avenue N is one you won't want to miss.
The true standout is the completely remodeled lower level, completed in 2024. Accessible internally from the stairway within the house, it also has its own private entrance side entrance should you want to use it as a dedicated space. The basement also features a small kitchen, bedroom, bathroom, and dedicated washer and dryer. This space opens the door to countless possibilities, whether you're accommodating extended family, creating a private guest suite, generating rental income, or simply giving everyone a little more room to spread out, this level offers flexibility that's hard to find.
The rest of the home has been thoughtfully updated over the years, including a remodeled primary bathroom (2023), a beautifully renovated upstairs bathroom (2026), all-new windows (2018), fresh interior paint throughout (2026), updated light fixtures (2025), a new AC and refrigerator (2022), and a new garage heater (2026). The garage is large able to accommodate multiple vehicles as well as having built-in storage, tons of shelving, and overhead storage as well.
Step outside and you'll appreciate the oversized half-acre corner lot, offering abundant space for entertaining, gardening, backyard games, or simply enjoying the privacy that comes with a larger homesite.
Located just minutes from the Mississippi River, parks, walking trails, shopping, restaurants, banks, and highly rated schools, this home delivers the perfect combination of space, versatility, and convenience. Whether you're looking for room to grow today or flexibility for tomorrow, this is a property that offers opportunities few homes can match. Lots to love here!